involved

Client Brief & Overview
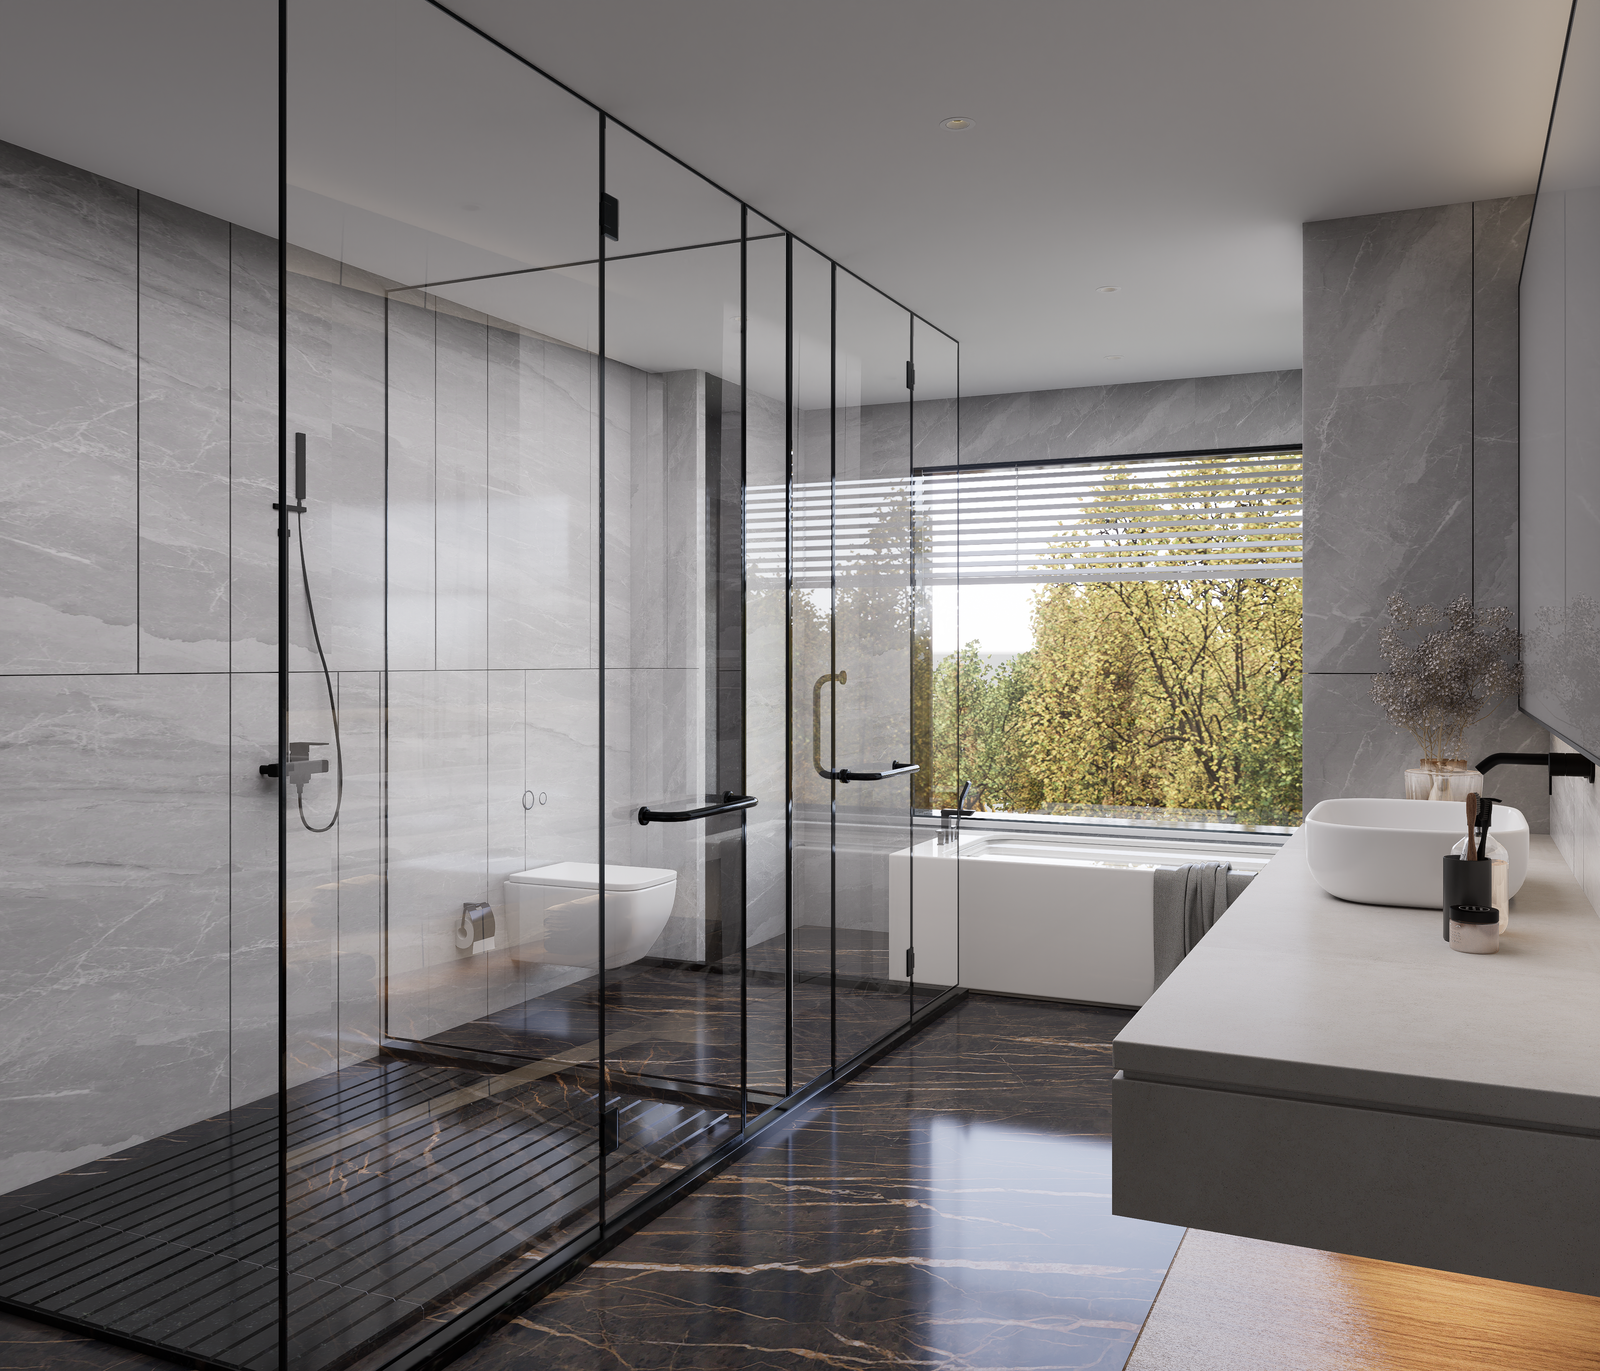
The client shared architectural floor plans and premium fixture references for a flagship bathroom suite aimed at luxury buyers. We rebuilt the entire space in 3ds Max from wall proportions to custom vanity details, then coordinated with the interior design team to apply an approved color palette and finish schedule before finalizing materials in Unreal Engine.
The Challenge
The core challenge was balancing design intent with realism in a compact interior where every reflective surface is unforgiving. Early drafts looked visually busy due to competing marble veins, brass highlights, and artificial lighting. The client also needed visuals that communicated true scale and atmosphere for marketing approvals, not just a still image.
The Solution
We solved this by creating physically accurate material instances, calibrated roughness values, and layered lighting passes with controlled post processing in Unreal Engine. Camera framing was matched to real eye height and focal lengths so proportions felt believable. Final high resolution visualizations gave the client a confident presentation package that reduced revision rounds and accelerated sign off for buyer facing brochures and digital campaigns.
Services Used
This project utilized our core Architectural Visualization & 3D Rendering service pipeline, incorporating custom geometry modeling in 3ds Max and real time ray traced lighting setup. For interactive extensions, explore our VR Walkthroughs and UE5 Pixel Streaming services.