services

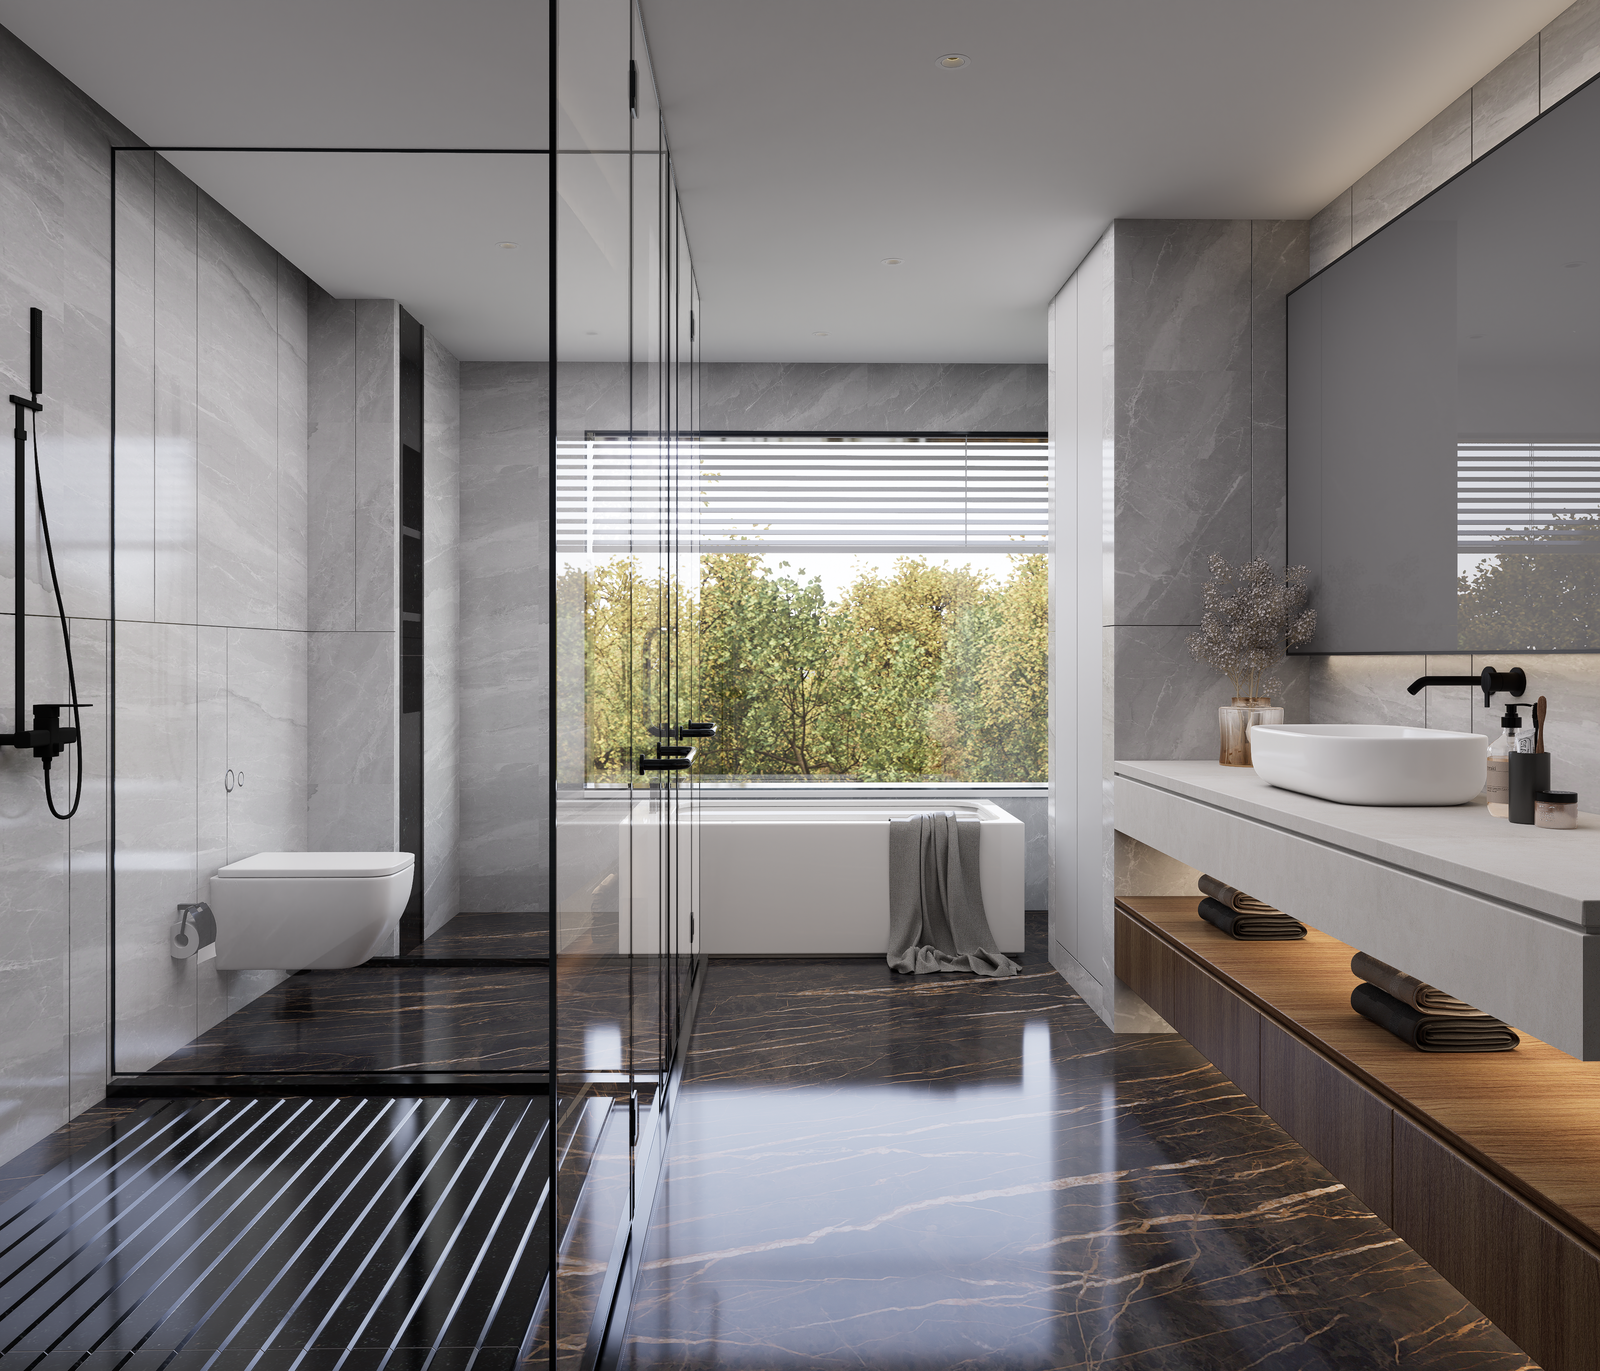
HavocLoft provides end to end architectural visualization and 3D rendering services for real estate developers, architects, and interior designers. We work from your floor plans, CAD files, or BIM models: building accurate geometry in 3ds Max, applying textures and materials, and finishing in Unreal Engine 5 and D5 Render with realistic lighting and post processing. The result is photorealistic interior and exterior visuals that help buyers understand a space before construction begins.
Why Architectural Visualization Matters for Property Sales
Floor plans and elevations rarely convey how a space will feel. Our photorealistic architectural renders show material quality, natural light, room proportions, and interior styling in a way that static drawings cannot. Developers use our visuals for presale campaigns, investor presentations, planning submissions, and marketing brochures across residential towers, commercial campuses, hospitality projects, and boutique interiors.
For projects that need movement or real time exploration, we also offer Cinematic 3D Animation, immersive VR Walkthroughs, and browser based Unreal Engine Pixel Streaming so buyers can experience spaces from every perspective.
Our Production Process
Every project follows a structured pipeline designed for accuracy and revision control:
- Brief & floor plans: We review your architectural drawings, reference images, and finish schedules.
- 3D modeling in 3ds Max: We build the space to scale: walls, openings, fixtures, and custom details.
- Texturing & styling: Our interior designer aligns color palettes and materials with your brand and buyer profile.
- Lighting & rendering: We set up physically accurate lighting in Unreal Engine or D5 Render and refine post processing for a natural, believable look.
- Review & delivery: You approve drafts at key milestones before we deliver final high resolution assets.
What You Receive
- Photorealistic interior renders: Living rooms, kitchens, bathrooms, and amenity spaces with accurate materials and styling.
- Exterior architectural renders: Facades, landscaping, and context views at multiple times of day.
- Cinematic animations: Fly throughs and walkthrough videos for social media, websites, and sales centers.
- Site and masterplan visuals: Aerial and contextual views for large scale developments.
Who This Service Is For
Our 3D architectural rendering service suits developers launching presales, architects presenting design intent to clients, and marketing teams who need consistent, high quality visuals across print and digital channels. We serve international clients across the USA, UK, UAE, Saudi Arabia, Canada, and Australia.
Frequently Asked Questions
What files are required to start a 3D architectural rendering project?
We can work from CAD floor plans, DWG files, PDF blueprints, 3D BIM models (Revit, SketchUp, Rhino, 3ds Max), or hand sketches alongside your material and finish schedules. Even preliminary drawings are sufficient for us to begin geometry modeling.
How long does a 3D architectural rendering take to complete?
Standard interior or exterior rendering projects typically take 5 to 10 business days for draft reviews and final high resolution delivery. Multi angle developments or large scale masterplans are delivered in phased milestones to match your marketing schedule.
What resolution are the final renders delivered in?
Our final renders are delivered in ultra high resolution (typically 4K to 8K, 300 DPI) suitable for large format print billboards, investor brochures, luxury marketing books, and crisp Retina 4K web displays.
See our rendering work: D5 Bathroom Render Case Study | UE5 Exterior Render Case Study